

Cottage Kitchen Storage: Freestanding vs Fitted Units for Period Homes
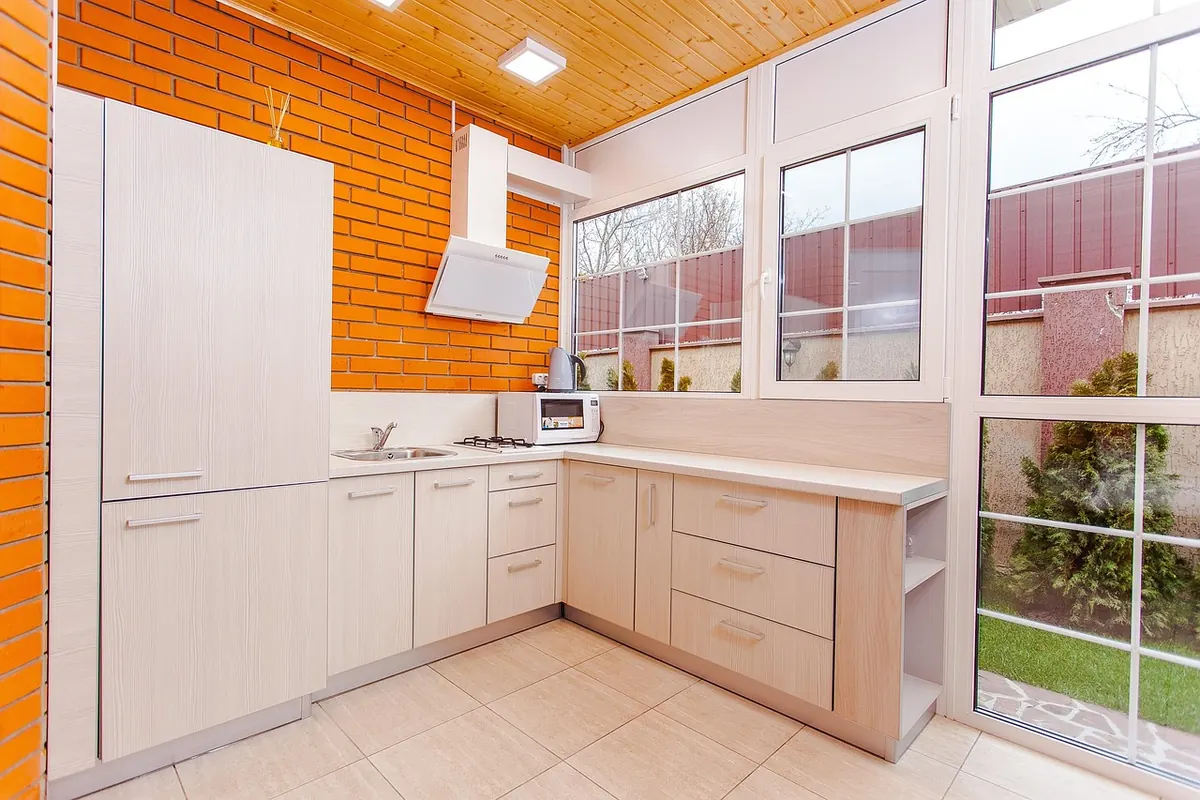
A cottage kitchen is rarely a neat box. The walls lean, the ceiling dips under a beam, the window sits lower than you would choose and the floor has been quietly settling for a century. That is the charm of the place — and it is also why the kitchens in showrooms sometimes look as though they are arguing with the room. Deciding between freestanding and fitted storage comes down to three things: what you need to store, how much upheaval the building will tolerate, and how long you plan to stay.
Why cottages resist standard units
Most cabinetry is made for square rooms. Base units come in standard widths with adjustable legs and filler panels for the gaps, which works well in a modern extension. In an eighteenth- or nineteenth-century cottage you are dealing with something else: solid brick or stone under lime plaster, no damp-proof course, floors that slope, and a chimney breast that has decided where your worktop cannot go.
Wall units run into beams; tall cupboards foul the slope into a lean-to; a run along one wall may leave a gap of 80mm at one end and 20mm at the other, which the fitter will scribe away and you will notice for years. Fixing heavy cabinets into historic fabric also means drilling into old brick or lath, so hang from existing timber grounds and joists where you can rather than making fresh holes.
There is also the question of moisture. Period walls need to breathe. Seal a damp wall behind a run of foil-backed units and you can trap water where it does the most damage. Leave an air gap, use timber or moisture-resistant boards sensibly, and do not block existing vents. In a listed building, check before you fix anything permanent; even a run of fitted cupboards can need consent if it alters the character of the room.
In a period cottage, the room is the template; the cabinets are the guests. The building always gets the casting vote.
Freestanding: furniture that earns its keep
Freestanding storage suits cottages because it does not pretend the room is straight. A dresser sits against the wall and leans where the wall leans. A butcher's block, a scrubbed pine table, a glazed cabinet, open shelves on brackets, a plate rack, an old school cupboard: none of them needs scribing, and none is ruined by a floor that runs downhill.
It is also the more forgiving option. Start with a table and two shelves and add pieces as you find them. Second-hand furniture is widely available, often in better timber than anything new at a similar price, and it can move house with you. Nothing is permanent, so nothing is a mistake you have to live with.
The trade-offs are real. Freestanding units waste the volume above and beside them, open shelves collect grease if they sit near the hob, and there is no continuous worktop or integrated appliance. A collection of unrelated pieces can also look like a jumble. Treat it as furniture rather than storage: choose pieces that share a material, a finish or a height.
What works well in a cottage
- A painted dresser on the chimney breast, with drawers below and open shelves above.
- A butcher's block on castors, so it can be pulled out when you need more prep space.
- A glazed wall cabinet for glass and china, which keeps dust off but does not feel heavy.
- A narrow larder cupboard for dry goods, standing in a corner too awkward for fitted units.
- Open shelves at eye level for everyday mugs, bowls and cookbooks.
- Hooks and a plate rack for pans and utensils, provided they are away from the hob.
In a small kitchen, a table can do more than an island. It seats people, holds a bowl of fruit, and can be moved against the wall when the floor needs to be clear. Pair it with a couple of chairs and you have a room that works for cooking and living, not just storage.
Fitted: more storage in the same footprint
Fitted joinery wins on volume, and on awkward shapes. A good joiner can wrap units around a chimney breast, tuck drawers into space that would otherwise be lost, run cupboards up to a sloping ceiling and box in pipework at the same time. You get an unbroken worktop, easy-to-wipe surfaces and nowhere for dust to settle on top.
What you pay for that is money, disruption and a degree of permanence. A fitted kitchen is a project: plaster is chased for cables, the room is out of action, and taking it out again is a demolition job. There is a design risk too. Rows of glossy units under a low beam can make a cottage feel as though a showroom has been dropped into it. If you go fitted, keep the doors simple, take the colour from the building itself, and let the walls and beams stay visible.
Where fitted storage pays off
- Alcoves beside a chimney breast, where shallow cupboards can become a pantry or a larder.
- The sink run, where plumbing, waste and a dishwasher need to be housed neatly.
- Under a bench or window seat, where drawers can hold shoes, boots, linen or recycling.
- Floor-to-ceiling units on an internal wall, where height is usable and no window is blocked.
- The awkward corner beside a fridge, which can become a pull-out larder with a little planning.
Fitted storage should look as if it grew there, not landed there. Use simple shaker or slab doors, paint them the same colour as the walls, and choose handles that do not shout. If the ceiling slopes, follow it. If the wall bows, scribe the end panel. The best fitted work in a period home reads as part of the architecture.
Good fitted joinery solves the room's problems quietly. Bad fitted joinery announces itself from the doorway.
The hybrid that usually works best
Most cottage kitchens end up as a mixture, and that is good sense rather than a compromise. A run of fitted base units along the internal wall, where there is no window to block. A tall freestanding dresser opposite. Open shelves for daily things, high enough to clear your head. A table in the middle instead of an island, because it can be moved when you need the floor.
A rule of thumb: use fitted storage for the unglamorous backbone of the kitchen — the sink, the hob, the oven, the bin, the recycling, the tall food cupboard — and use freestanding pieces for the things you want to see, reach for and move. Keep at least one wall or corner freestanding if you can, so the room retains its furniture-like character and you retain the freedom to change your mind.
A simple hybrid formula
- Fitted: sink run, appliances, bin and recycling, tall pantry, drawers for cutlery and utensils.
- Freestanding: dresser for china and glass, butcher's block, table, larder cupboard, shoe bench.
- Open: everyday mugs, herbs, chopping boards, cookbooks, a plate rack away from the hob.
Link the two with colour and hardware. If the fitted units are a soft grey-green, paint the dresser the same colour or a shade deeper. If the handles are brass, use brass hooks and shelf brackets. The eye will read the whole room as intentional rather than assembled by accident.
Storage by function, not by furniture
It helps to plan zones rather than units. A cottage kitchen may not have room for a perfect work triangle, but it can still have clear areas for preparing, cooking, washing and storing. Once you know what each zone needs, the freestanding-or-fitted question often answers itself.
The prep zone
You need a clear worktop, a chopping board, a knife, a bowl and somewhere to put peelings. A butcher's block on castors is ideal here because it can be moved into the light. If you fit units, leave at least 600mm of uninterrupted worktop, and more if you can. Avoid placing the prep area in a dark corner between tall cupboards.
The cook zone
Pans, oils, spoons and salt should be within arm's reach of the hob. A narrow open shelf or a plate rack works well, but keep it high enough to avoid grease and steam. Drawers below the hob are better than cupboards for pans, provided they are strong enough. If you have a freestanding dresser, do not make it the main pan store unless it is close to the cooker.
The wash zone
Sinks, drainers, dishwashers and bins are best fitted. They involve plumbing, waste pipes and regular heavy use, and a freestanding cabinet rarely does the job as well. If you cannot fit units, choose a deep butler sink set into a simple timber stand, and use a freestanding bin with a lid that closes properly.
The pantry zone
Dry goods need cool, dark, ventilated storage. A freestanding larder cupboard is excellent in a cottage because it can stand against a cold wall without sealing it. Fitted pantry cupboards work too, but leave ventilation gaps and avoid putting them against a damp external wall. Clear jars, baskets and labelled containers will help you see what you have and stop duplicates building up.
Planning, cost and reversibility
Freestanding storage is usually cheaper to start, easier to phase, and reversible. You can buy one good cupboard this year and another next year. It can move with you when you leave,
Photo: kathrina5 / Pixabay